













Address
7 Pinehurst Drive, Mattoon, IL
Price
$ 604,900
Property Attributes
- MLS#6260809
- TypeSingle Family
- Listing Status Active
- CountyColes
- CityMattoon
- NeighborhoodRolling Green 03
- Zip61938
- Style
- Year Built1988
- Taxes$ 8168
- Price$ 604,900
- Bedrooms6
- Full Bathrooms6
- Half Bathrooms1
- Sqr Footage5357
- Lot Size0.74 Acres
Data Source:
Central Illinois BOR
Property Description
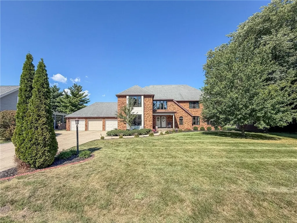
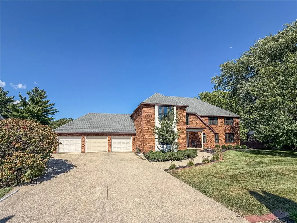
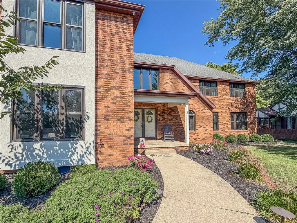
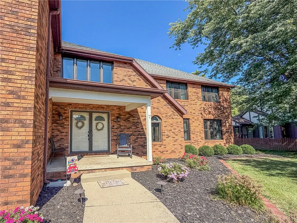
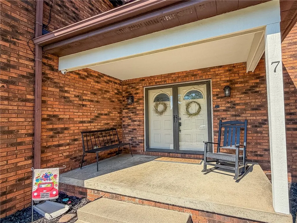
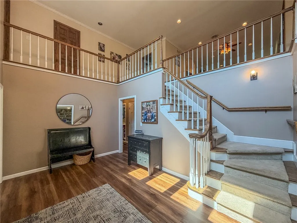
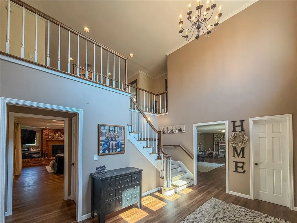
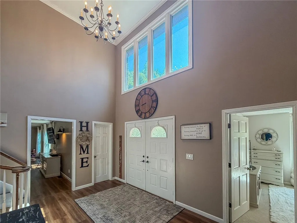
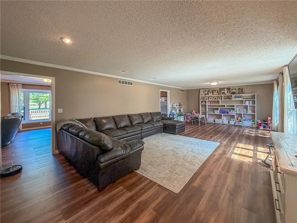
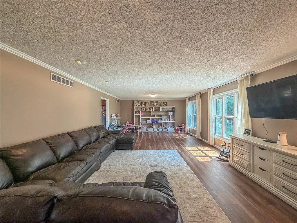
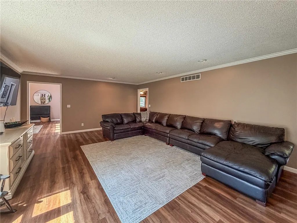
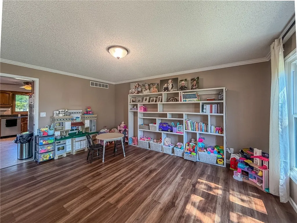
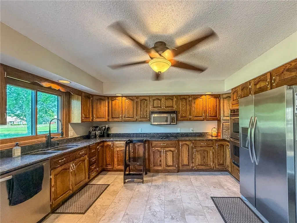
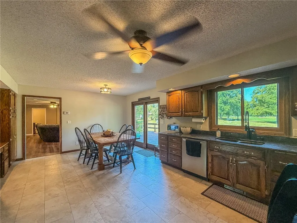
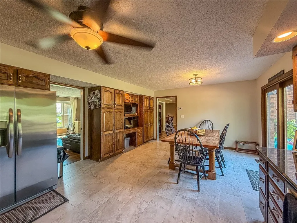
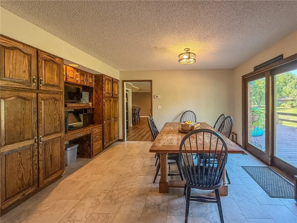
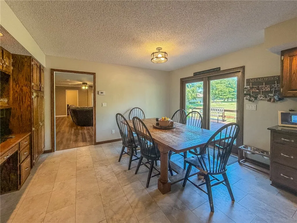
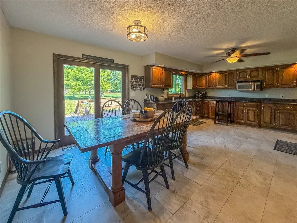
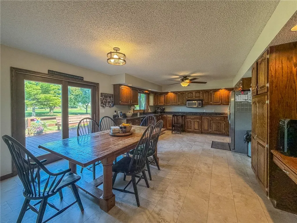
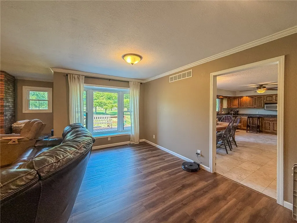
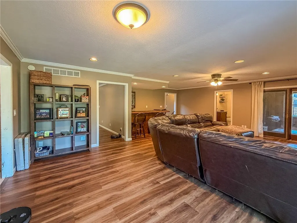
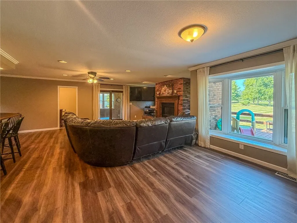
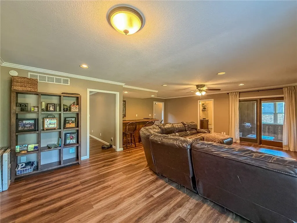
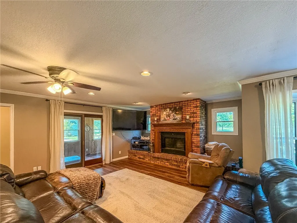
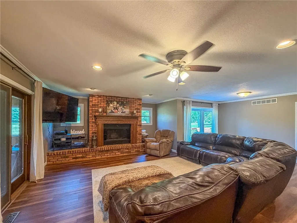
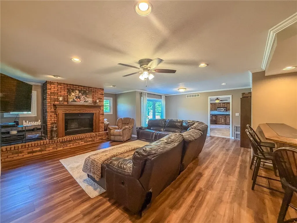
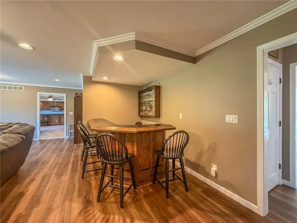
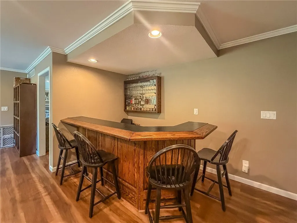
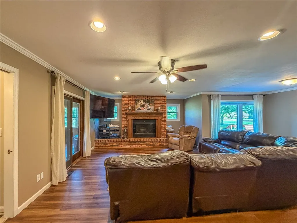
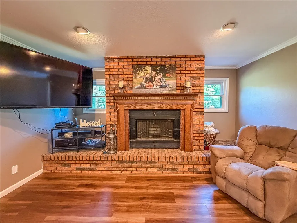
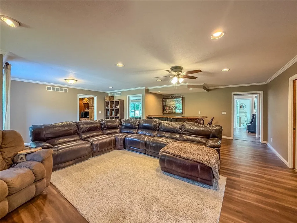
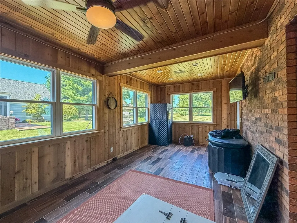
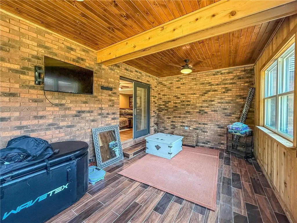
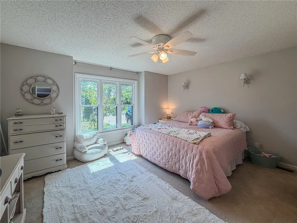
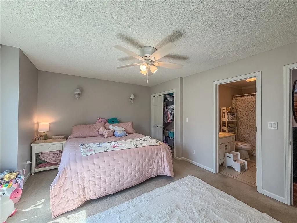
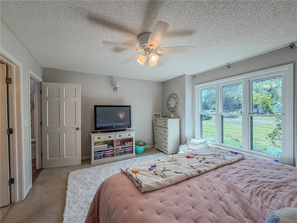
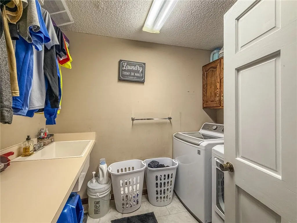
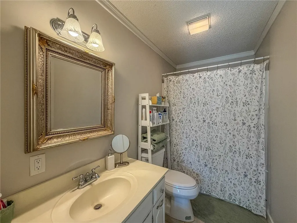
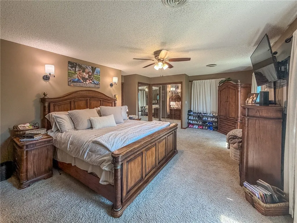
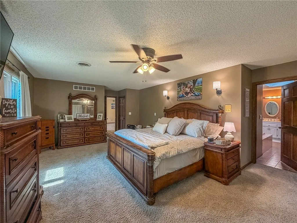
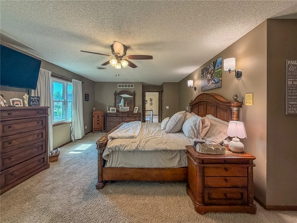
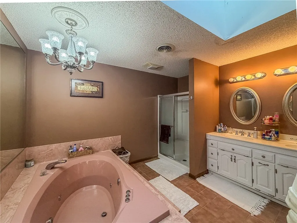
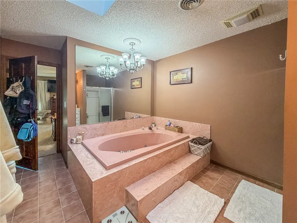
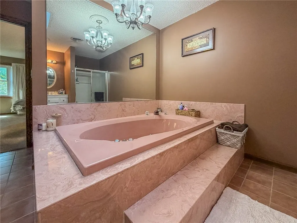
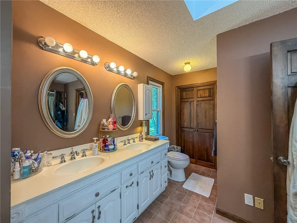
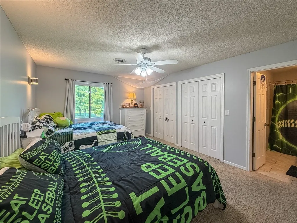
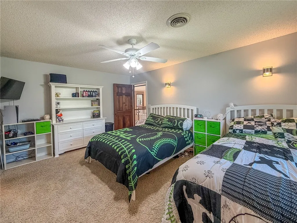
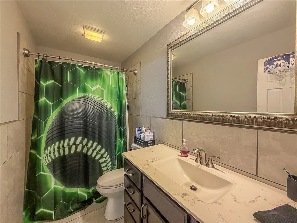
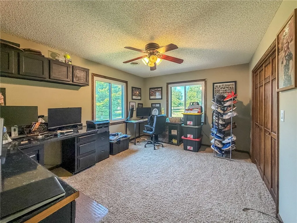
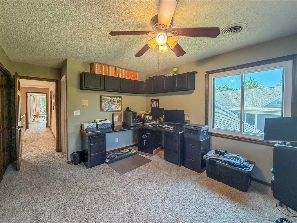
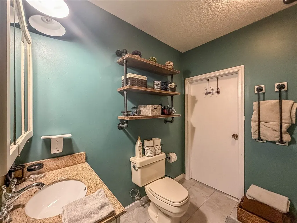
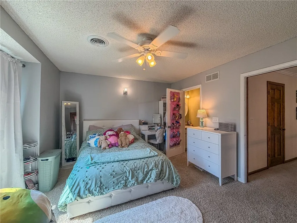
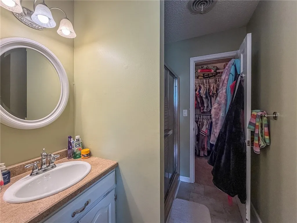
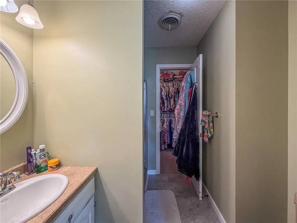
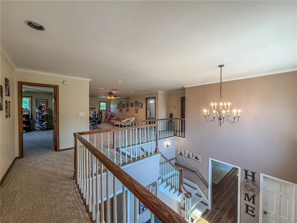
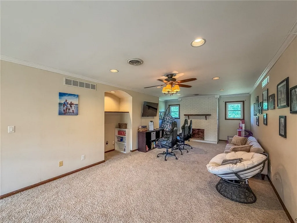
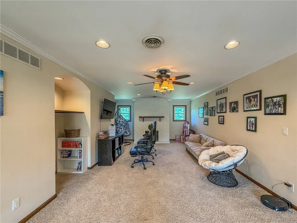
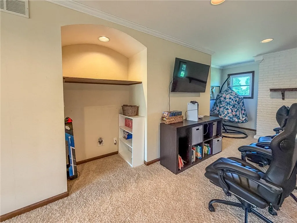
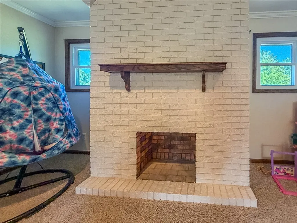
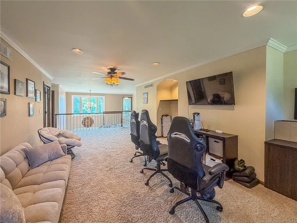
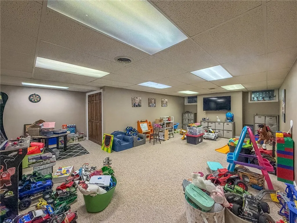
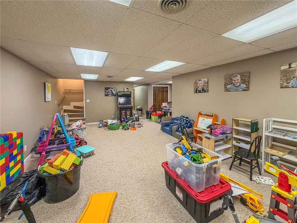
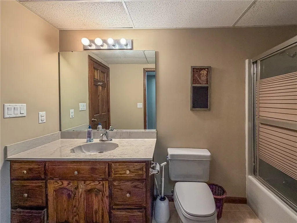
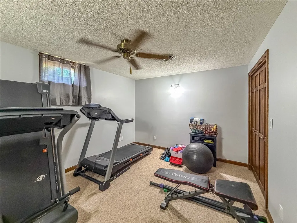
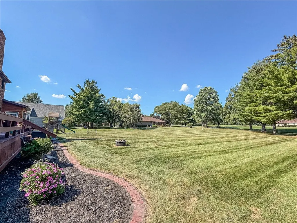
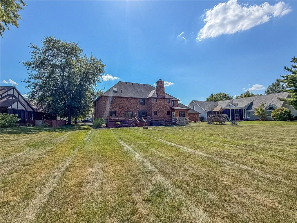
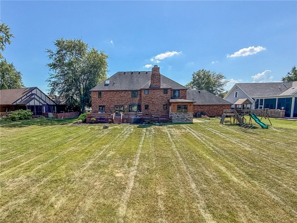
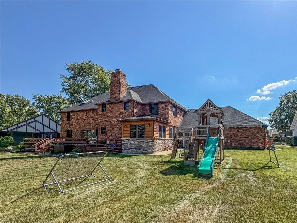
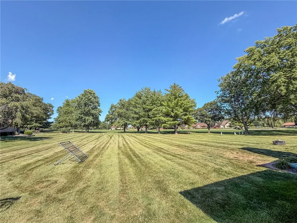
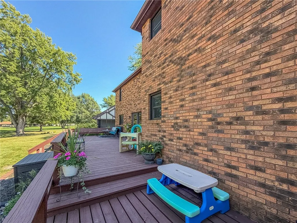
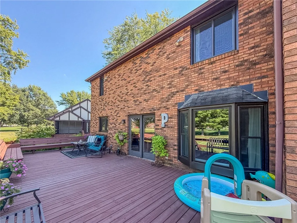
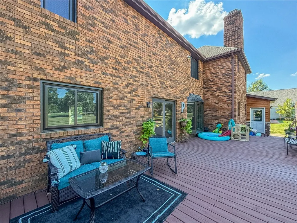
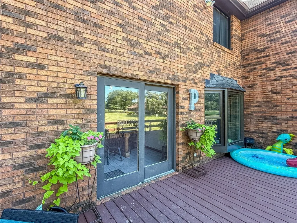
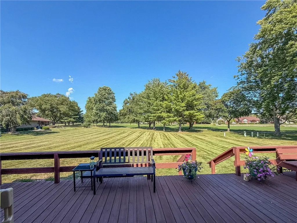
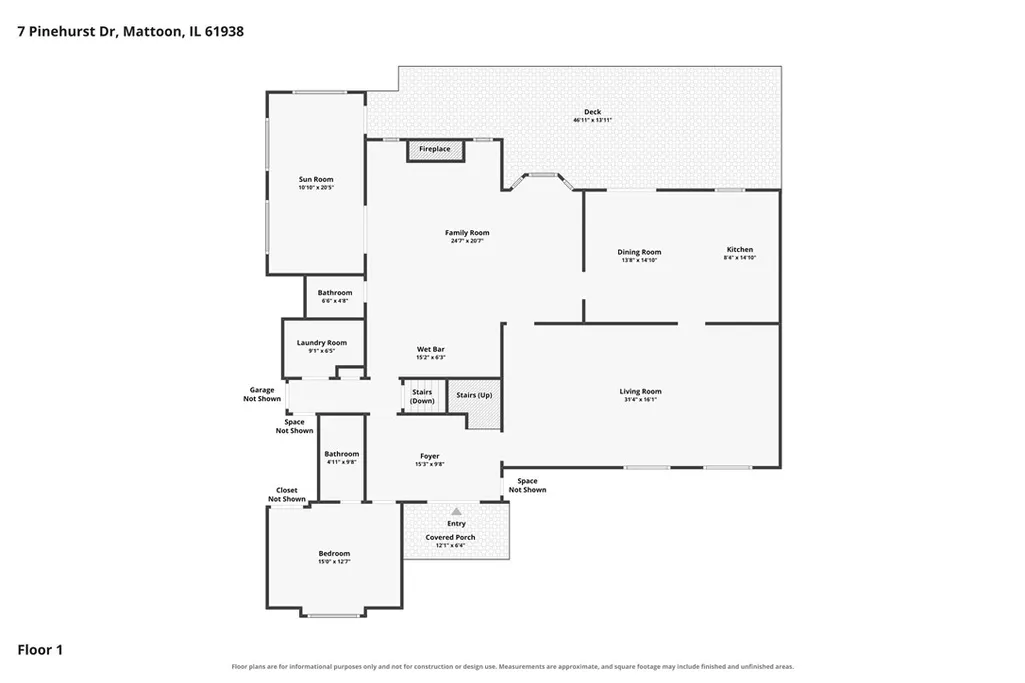
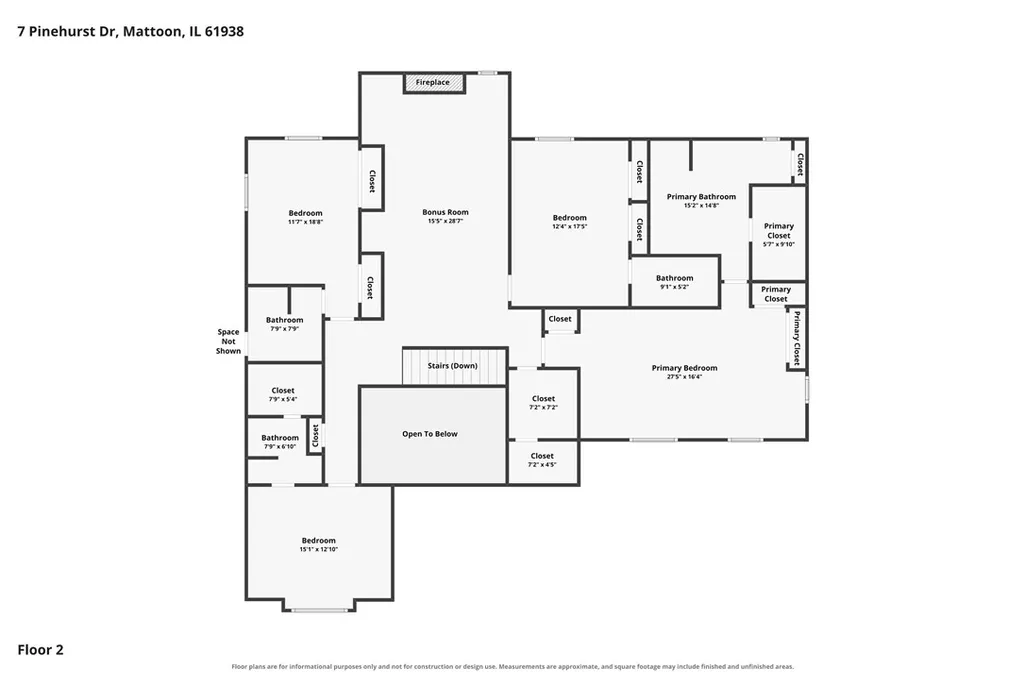
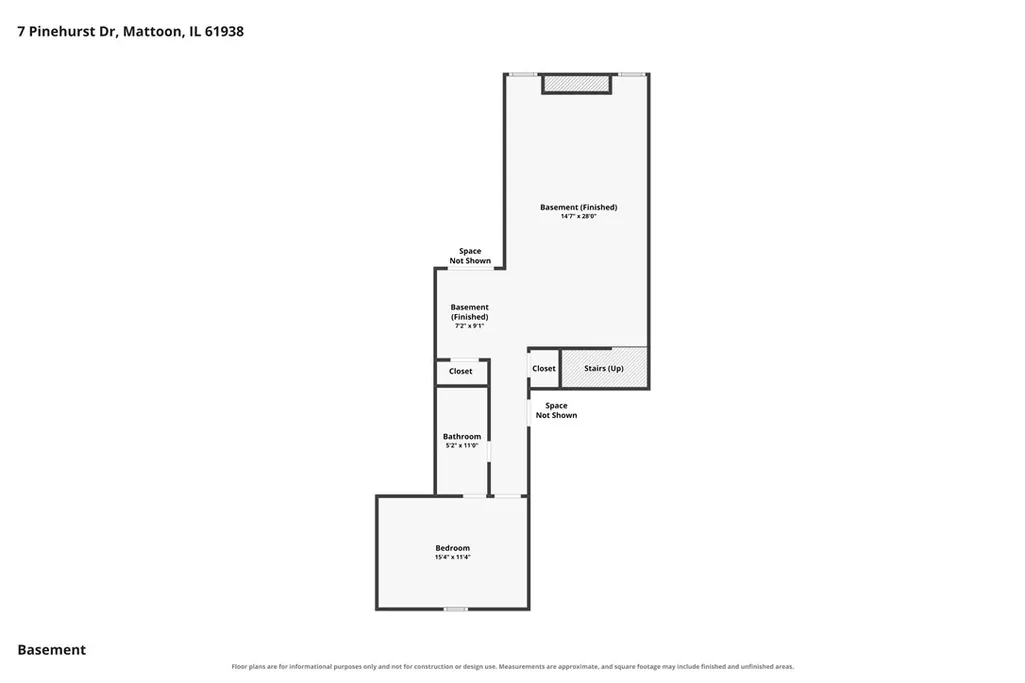
Custom-built brick two-story home in desirable Rolling Green, beautifully situated along the 9th fairway of Mattoon Golf & Country Club! The dramatic two-story foyer features new oak flooring and opens to the formal dining/living room and spacious great room with wood-burning fireplace, wet bar, and access to a screened porch. The oversized cook’s kitchen offers custom oak cabinetry, new granite countertops, built-in desk, chef’s pantry, new stainless steel appliances, and ceramic tile flooring. Patio doors lead to a large deck with built-in seating overlooking the fairway. Main-level guest suite/den with private bath, half bath, and laundry/mudroom. Upstairs features a balcony den/library with fireplace, luxurious primary suite with four closets and private bath, plus three additional bedrooms, each with a private bath. Finished basement includes rec/exercise room, guest room with full bath, and ample storage. Three-car garage, zoned HVAC, scenic views, and an exceptional location!
| Price History | |
|---|---|
| 9/9/2026 | Listed $604,900 |
General Features
| Possession | Closing |
|---|---|
| Zoning | RES |
| Property Subtype | Single Family Residence |
| Tax Year | 2025 |
| County | Coles |
| Property Type | Residential |
| Special Listing Conditions | None |
| Status | Active |
| Directions | From Old State Rd, south on Country Club Rd, left on Pinehurst Dr, home will be on the left |
| City | Mattoon |
| Listing Agent Name | Ryan Dallas |
| Standard Status | Active |
| Heating | Gas |
| Cooling | Central Air |
| Appliances | Dishwasher,Disposal,Gas Water Heater,Microwave,Oven |
| Year Built | 1988 |
| Stories Count | 2 |
| Year Built Source | Public Records |
| Roof | Shingle |
| Full Baths | 6 |
Interior Features
| LivingAreaSource | Public Records |
|---|---|
| Total Baths | 7 |
| Above Grade Finished Area | 4153 |
| Basement | Finished,Full |
| Half Baths | 1 |
| Total Bedrooms | 6 |
| Below Grade Finished Area | 1204 |
Exterior Features
| Building Area Total | 5357 |
|---|
Amenities
- Foreclosure
- Views
- Short Sale
- New Construction
- Adult 55+
- Lease To Own
- No HOA Fees
- Furnished
- Primary On Main
- Air Conditioning
- Seller Finance
- Green
- Fixer Upper
- Horse
- Golf
- Fireplace
- Deck
- Garage
- Basement
- Pool
Property vs Single Family Average in 61938
Price
Taxes
Year Built
 Midwest Real Estate Data (MRED) All information deemed reliable but not guaranteed. All properties are subject to prior sale, change or withdrawal. Neither listing broker(s) or information provider(s) shall be responsible for any typographical errors, misinformation, misprints and shall be held totally harmless. Listing(s) information is provided for consumer's personal, non-commercial use and may not be used for any purpose other than to identify prospective properties consumers may be interested in purchasing. The data relating to real estate for sale on this website comes in part from the Internet Data Exchange program of the Multiple Listing Service. Real estate listings held by brokerage firms other than REMAX Choice may be marked with the Internet Data Exchange logo and detailed information about those properties will include the name of the listing broker(s) when required by the MLS. Copyright ©2026 All rights reserved.Based on information submitted to the MLS GRID as of September 24, 2026 1:42 PM UTC All data is obtained from various sources and may not have been verified by broker or MLS GRID. Supplied Open House Information is subject to change without notice.
Data is updated as of September 24, 2026 1:42 PM UTC
Midwest Real Estate Data (MRED) All information deemed reliable but not guaranteed. All properties are subject to prior sale, change or withdrawal. Neither listing broker(s) or information provider(s) shall be responsible for any typographical errors, misinformation, misprints and shall be held totally harmless. Listing(s) information is provided for consumer's personal, non-commercial use and may not be used for any purpose other than to identify prospective properties consumers may be interested in purchasing. The data relating to real estate for sale on this website comes in part from the Internet Data Exchange program of the Multiple Listing Service. Real estate listings held by brokerage firms other than REMAX Choice may be marked with the Internet Data Exchange logo and detailed information about those properties will include the name of the listing broker(s) when required by the MLS. Copyright ©2026 All rights reserved.Based on information submitted to the MLS GRID as of September 24, 2026 1:42 PM UTC All data is obtained from various sources and may not have been verified by broker or MLS GRID. Supplied Open House Information is subject to change without notice.
Data is updated as of September 24, 2026 1:42 PM UTC
 All information deemed reliable but not guaranteed. All properties are subject to prior sale, change or withdrawal. Neither listing broker(s) or information provider(s) shall be responsible for any typographical errors, misinformation, misprints and shall be held totally harmless. Listing(s) information is provided for consumer's personal, non-commercial use and may not be used for any purpose other than to identify prospective properties consumers may be interested in purchasing. The data relating
