


















Address
2071 Whetstone Road, Charleston, IL
Price
$ 899,000
Property Attributes
- MLS#6259771
- TypeSingle Family
- Listing Status Pending
- CountyColes
- CityCharleston
- Zip61920
- Style
- Year Built2021
- Taxes$ 9824
- Price$ 899,000
- Bedrooms4
- Full Bathrooms3
- Half Bathrooms1
- Sqr Footage3323
- Lot Size45 Acres
Data Source:
Central Illinois BOR
Property Description
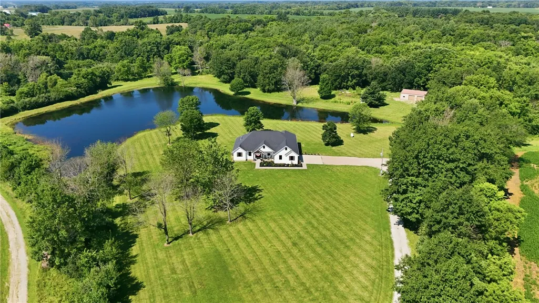
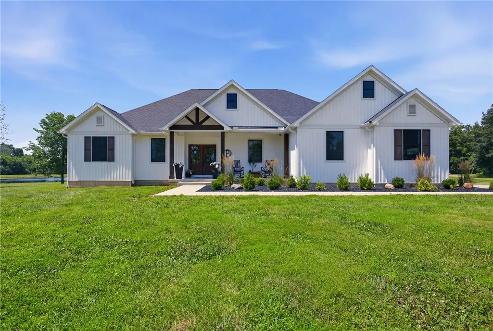
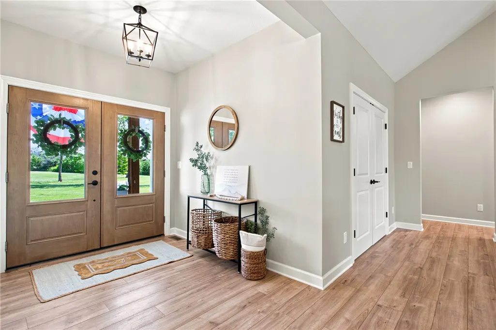
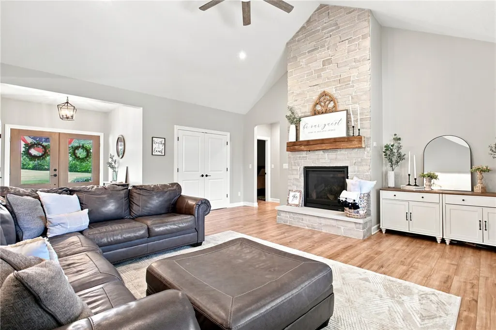
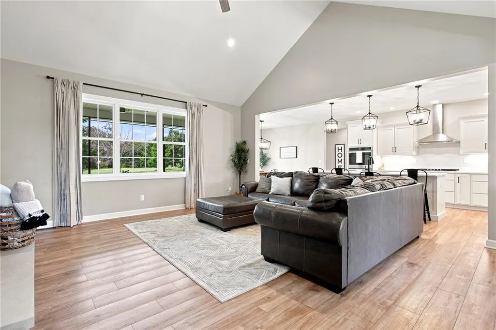
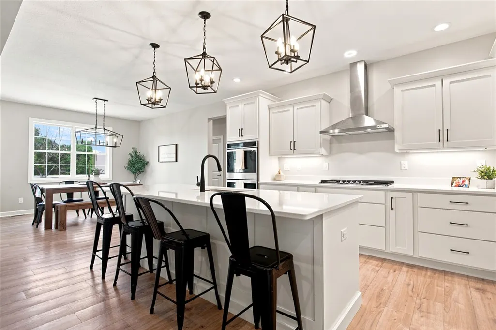
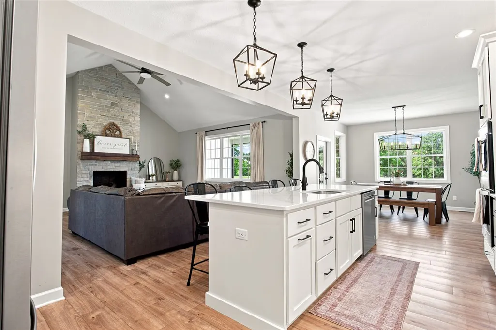
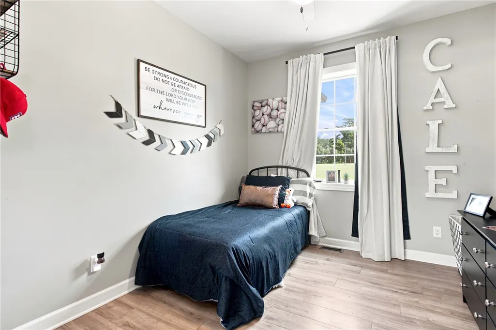
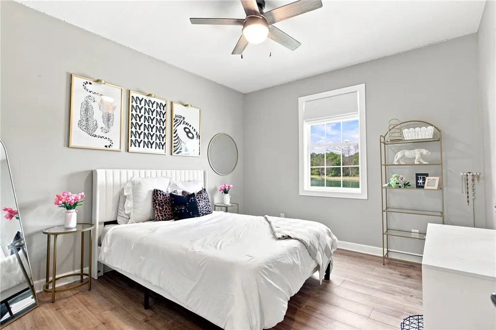
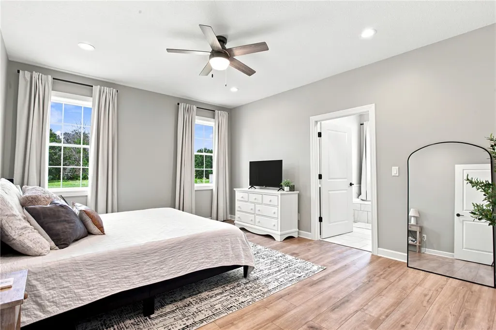
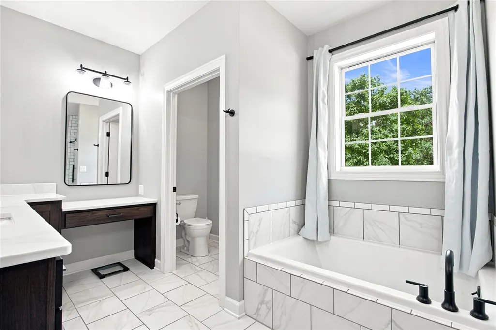
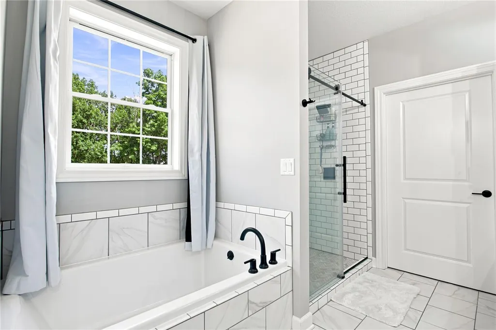
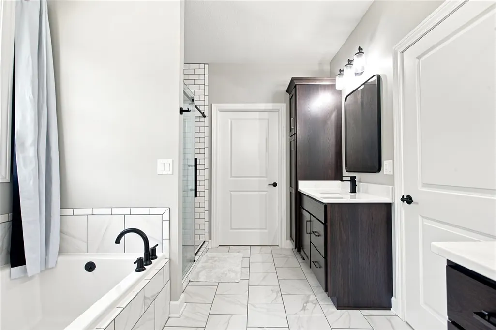
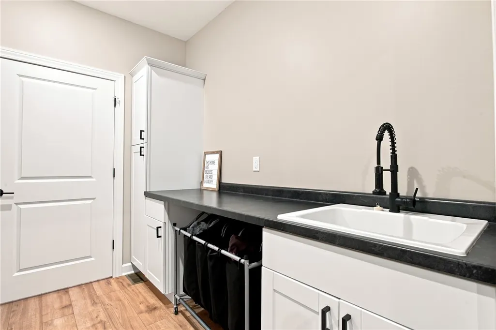
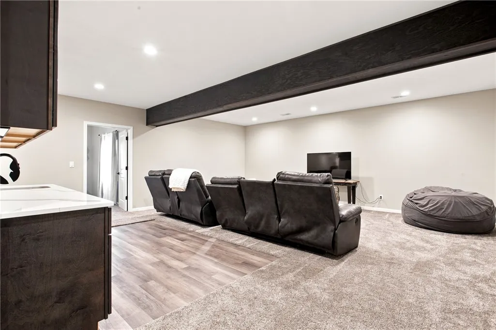
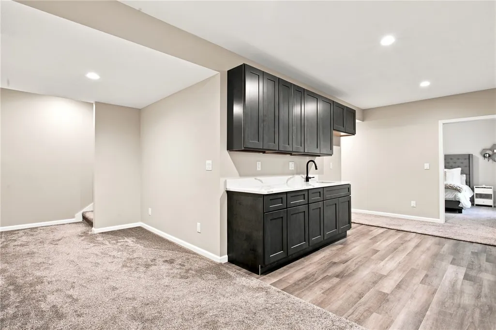
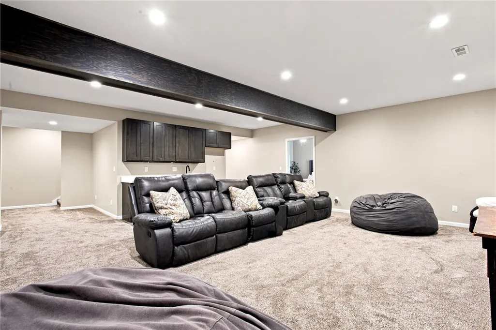
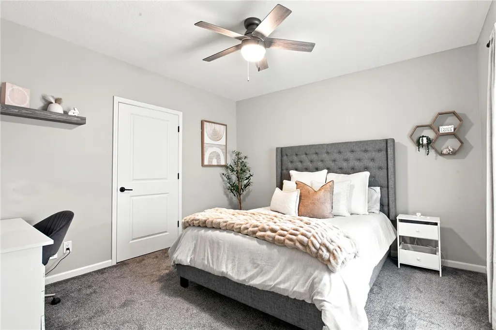
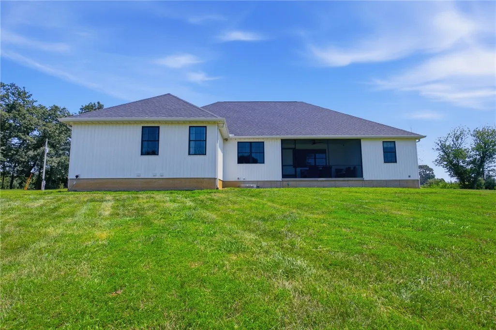
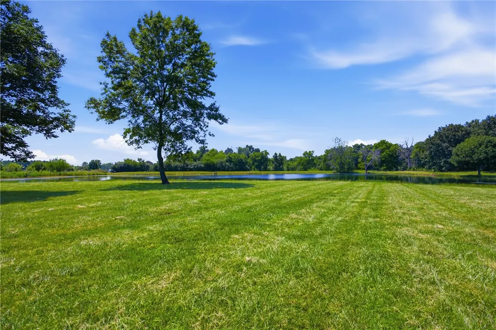
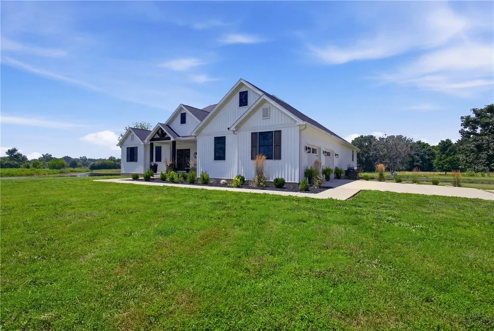
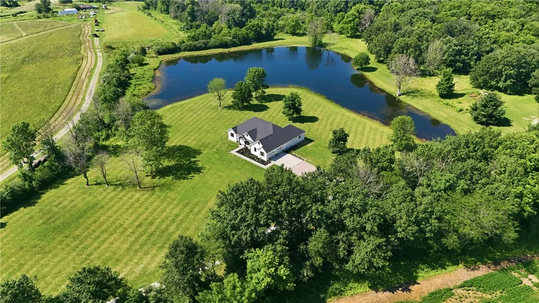
Welcome to the kind of property that feels like it belongs in the pages of a magazine—a picture-perfect modern farmhouse nestled on 45 breathtaking acres where luxury, comfort, and the beauty of nature come together in perfect harmony. From the moment you step through the front door, you're welcomed by a bright, open foyer that draws you into the heart of the home. The spacious living room is anchored by a stunning floor-to-ceiling stone gas fireplace, creating a warm and inviting gathering space that flows effortlessly into the kitchen and dining area. Designed for both everyday living and entertaining, the kitchen is truly a showstopper. A massive center island invites family and friends to gather, while custom cabinetry, gorgeous white Carrara marble-look quartz countertops, and abundant natural light create a space that is as beautiful as it is functional. Just off the kitchen, a generously sized walk-in pantry keeps everything neatly tucked away. The dining area opens to a screened-in back porch where you'll find yourself slowing down to enjoy peaceful mornings with coffee, evening dinners overlooking the pond, or quiet sunsets across your private countryside. Thoughtfully designed with a split-bedroom floor plan, the primary suite is a private retreat all its own. Wake up to tranquil views before stepping into the luxurious ensuite featuring heated floors, dual vanities, a relaxing soaking tub, and a spacious walk-in shower. From there, you'll love the seamless flow into the oversized walk-in closet, which conveniently connects directly to the laundry room. Just beyond, the hallway leads to the mudroom, half bath, and attached garage—making everyday living effortless. On the opposite side of the home, you'll find a dedicated home office along with two generously sized bedrooms connected by a well-appointed shared bathroom, offering the perfect balance of privacy and functionality. The lower level expands your living space with an incredible family and recreation room complete with a built-in bar, making it the ideal spot for game days, movie nights, or entertaining guests. An additional bedroom with an egress window and a full bathroom provide comfortable accommodations for family or visitors. The expansive unfinished portion of the basement is a blank canvas ready to become whatever you envision—a golf simulator, home gym, theater room, additional bedrooms, workshop, or simply exceptional storage. Step outside and you'll quickly realize the home is only part of what makes this property extraordinary. Every direction offers postcard-worthy views, from the wide-open green space perfect for kids, pets, and outdoor games to the large stocked pond ideal for fishing or simply relaxing by the water. The outbuilding, complete with concrete floors and well water, provides endless opportunities for hobbies, equipment storage, or your next workshop project. With 45 acres to call your own, you'll have room to roam, explore wooded trails, hunt, ride ATVs, or simply enjoy the peace and privacy that only country living can provide. Whether you're searching for a forever home, a recreational retreat, or a place where memories will be made for generations, this remarkable property offers a lifestyle that's increasingly hard to find—and impossible to forget.
| Price History | |
|---|---|
| 7/17/2026 | Listed $899,000 |
General Features
| Possession | Closing |
|---|---|
| Zoning | AGR |
| Property Subtype | Single Family Residence |
| Tax Year | 2025 |
| County | Coles |
| Property Type | Residential |
| Special Listing Conditions | None |
| Status | Pending |
| City | Charleston |
| Listing Agent Name | Kristen Hutchinson |
| Standard Status | Pending |
| Heating | Heat Pump,Propane |
| Cooling | Central Air |
| Appliances | Cooktop,Dishwasher,Microwave,Oven,Refrigerator,Range Hood,Tankless Water Heater |
| Year Built | 2021 |
| Stories Count | 1 |
| Year Built Source | Public Records |
| Roof | Shingle |
| Full Baths | 3 |
Interior Features
| LivingAreaSource | Public Records |
|---|---|
| Total Baths | 4 |
| Above Grade Finished Area | 2313 |
| Basement | Finished,Unfinished,Full,Sump Pump |
| Half Baths | 1 |
| Total Bedrooms | 4 |
| Below Grade Finished Area | 1010 |
Exterior Features
| Building Area Total | 3323 |
|---|
Amenities
- Foreclosure
- Views
- Short Sale
- New Construction
- Adult 55+
- Lease To Own
- No HOA Fees
- Furnished
- Primary On Main
- Air Conditioning
- Seller Finance
- Green
- Fixer Upper
- Horse
- Golf
- Fireplace
- Deck
- Garage
- Basement
- Pool
Property vs Single Family Average in 61920
Price
Taxes
Year Built
 Midwest Real Estate Data (MRED) All information deemed reliable but not guaranteed. All properties are subject to prior sale, change or withdrawal. Neither listing broker(s) or information provider(s) shall be responsible for any typographical errors, misinformation, misprints and shall be held totally harmless. Listing(s) information is provided for consumer's personal, non-commercial use and may not be used for any purpose other than to identify prospective properties consumers may be interested in purchasing. The data relating to real estate for sale on this website comes in part from the Internet Data Exchange program of the Multiple Listing Service. Real estate listings held by brokerage firms other than REMAX Choice may be marked with the Internet Data Exchange logo and detailed information about those properties will include the name of the listing broker(s) when required by the MLS. Copyright ©2026 All rights reserved.Based on information submitted to the MLS GRID as of September 22, 2026 1:33 PM UTC All data is obtained from various sources and may not have been verified by broker or MLS GRID. Supplied Open House Information is subject to change without notice.
Data is updated as of September 22, 2026 1:33 PM UTC
Midwest Real Estate Data (MRED) All information deemed reliable but not guaranteed. All properties are subject to prior sale, change or withdrawal. Neither listing broker(s) or information provider(s) shall be responsible for any typographical errors, misinformation, misprints and shall be held totally harmless. Listing(s) information is provided for consumer's personal, non-commercial use and may not be used for any purpose other than to identify prospective properties consumers may be interested in purchasing. The data relating to real estate for sale on this website comes in part from the Internet Data Exchange program of the Multiple Listing Service. Real estate listings held by brokerage firms other than REMAX Choice may be marked with the Internet Data Exchange logo and detailed information about those properties will include the name of the listing broker(s) when required by the MLS. Copyright ©2026 All rights reserved.Based on information submitted to the MLS GRID as of September 22, 2026 1:33 PM UTC All data is obtained from various sources and may not have been verified by broker or MLS GRID. Supplied Open House Information is subject to change without notice.
Data is updated as of September 22, 2026 1:33 PM UTC
 All information deemed reliable but not guaranteed. All properties are subject to prior sale, change or withdrawal. Neither listing broker(s) or information provider(s) shall be responsible for any typographical errors, misinformation, misprints and shall be held totally harmless. Listing(s) information is provided for consumer's personal, non-commercial use and may not be used for any purpose other than to identify prospective properties consumers may be interested in purchasing. The data relating
