







Address
2585 Ash Avenue, Decatur, IL
Price
$ 489,000
Property Attributes
- MLS#6259349
- TypeSingle Family
- Listing Status Active
- CountyMacon
- CityDecatur
- NeighborhoodHackl Estates
- Zip62526
- Style
- Year Built2004
- Taxes$ 9377
- Price$ 489,000
- Bedrooms3
- Full Bathrooms2
- Half Bathrooms1
- Sqr Footage2259
- Lot Size1.48 Acres
Data Source:
Central Illinois BOR
Property Description
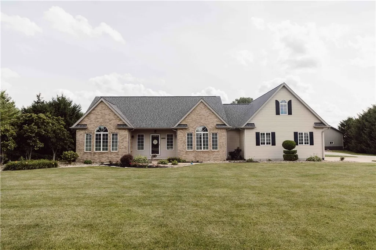
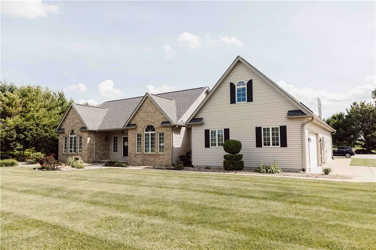
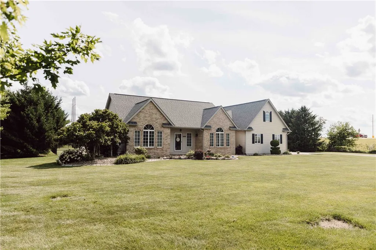
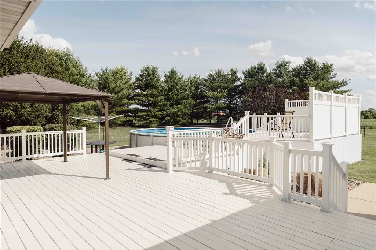
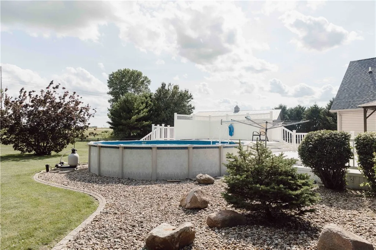
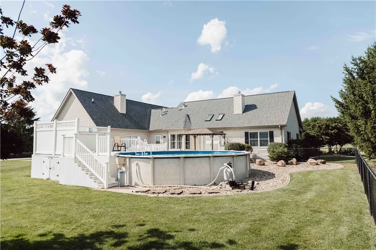
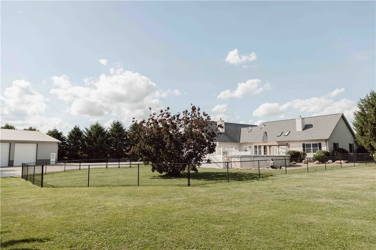
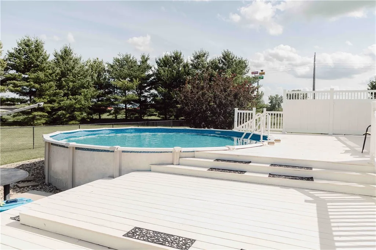
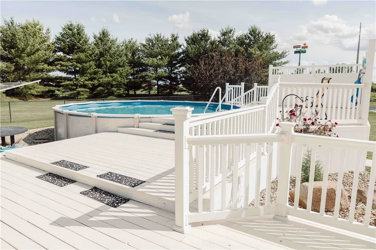
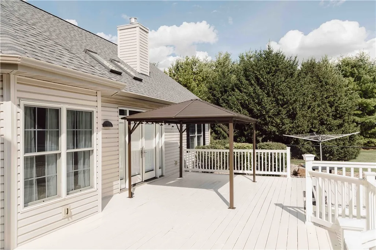
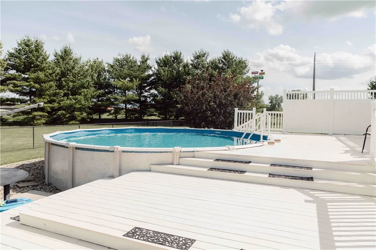
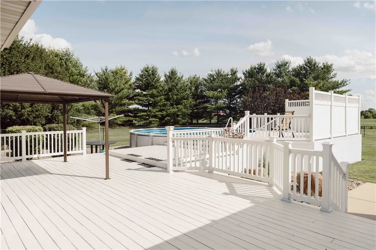
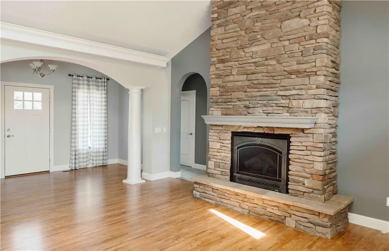
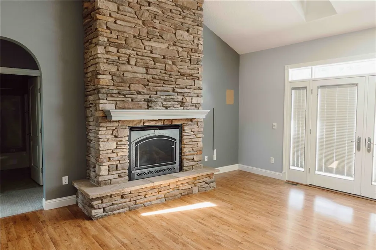
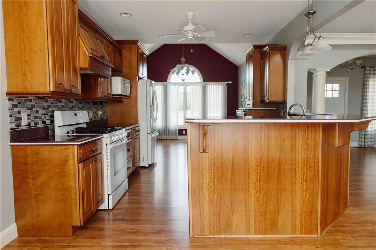
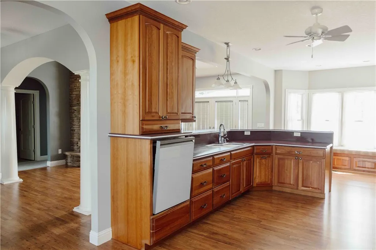
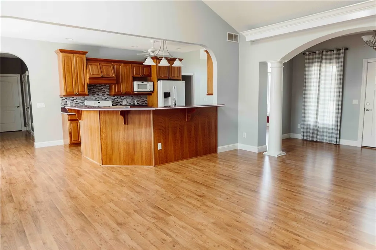
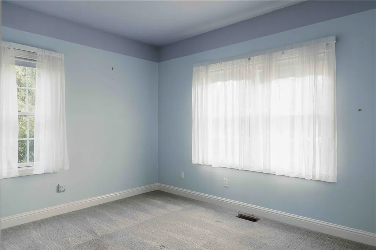
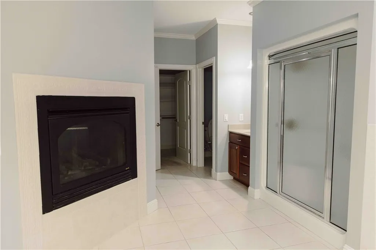
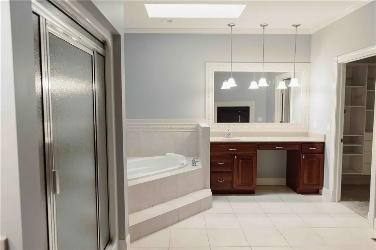
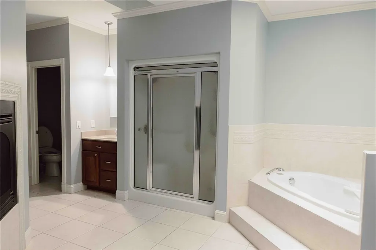
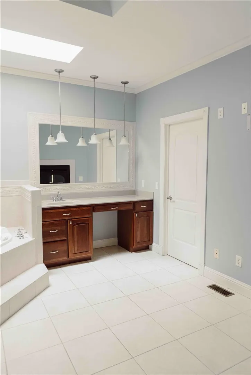
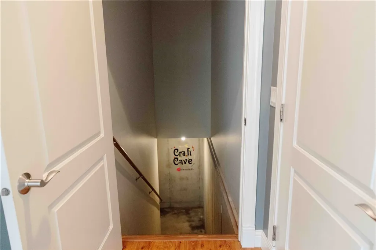
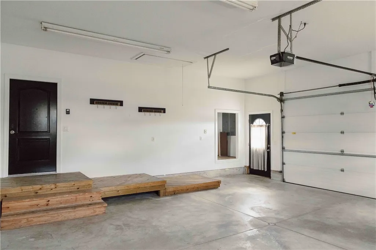
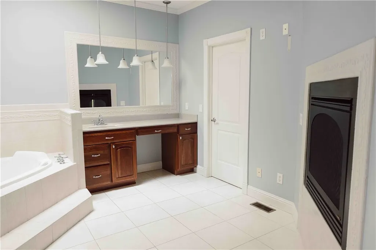
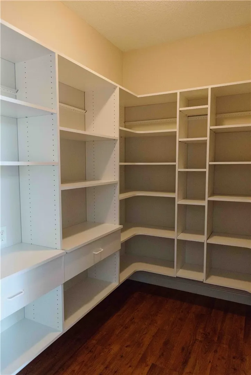
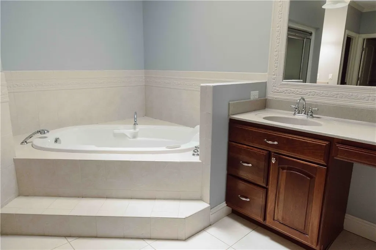
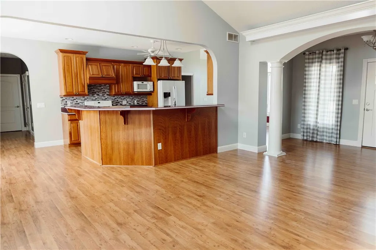
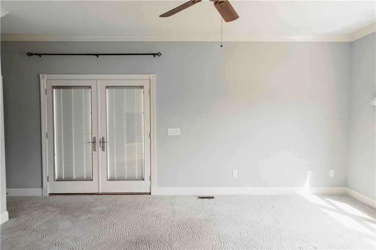
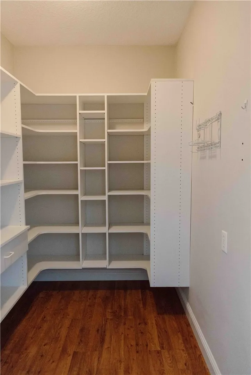
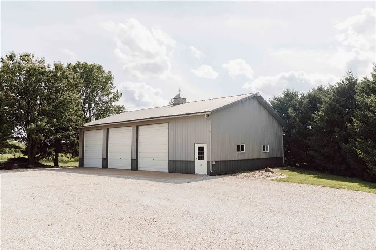
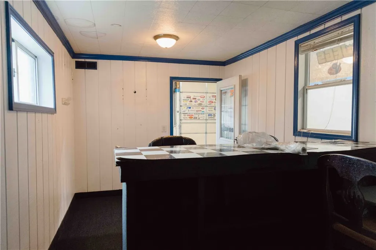
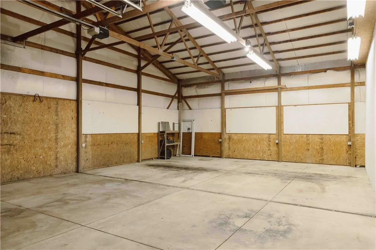
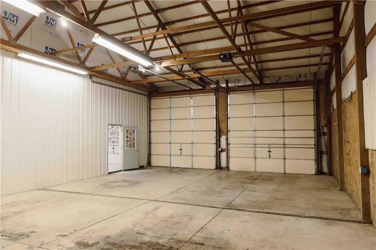
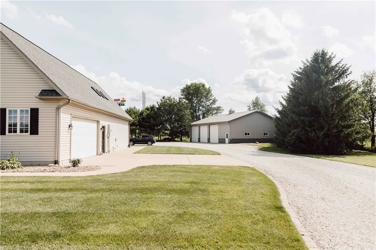
PRICE IMPROVEMENT Don't miss this spacious 3-bedroom, 2.5-bath home in the Warrensburg-Latham school district, offering a functional layout and numerous custom features. The large living area showcases beautiful hardwood floors, a stone fireplace, and a built-in window seating area that fills the space with natural light. The kitchen is designed for convenience, featuring abundant cabinetry, unique storage options, and a raised dishwasher for easy access. A large walk-in pantry provides additional storage. The primary suite includes a 2-sided private fireplace, 2 walk-in closets, and an en-suite bathroom with both a separate shower and whirlpool soaking tub. Two additional bedrooms are generously sized and offer plenty of closet space. Outdoor amenities include a large deck with a gazebo overlooking the above-ground pool, creating an ideal space for entertaining and relaxation. The expansive yard is equipped with an irrigation system to help maintain the landscaping and fenced-in lawn. A large detached shop/building offers endless possibilities for vehicle storage, a workshop, hobby space, man cave, or additional recreational use. Property Features: Highly sought Warrensburg-Latham schools 3 Bedrooms 2 Bathrooms Dedicated Office Space Spacious Living Room with Stone Fireplace Window Sitting Area Hardwood Floors and Laminate Kitchen with Extensive Cabinet Storage Raised Dishwasher Primary Suite with 2-sided Fireplace 2 Walk-In Closets Primary Bath with Tub, Separate Shower and His-Her sinks Whole House Fan Above-Ground Pool Large Deck with Gazebo Irrigation System Detached Shop/Outbuilding Spacious Fenced-in Yard Full unfinished basement New furnace, A/C, and water heater in 2024 This well-maintained property combines small-town schools, comfortable living spaces, practical amenities, and exceptional outdoor features.
| Price History | |
|---|---|
| 6/21/2026 | Listed $519,000 |
| 7/30/2026 | 1$512,000 |
| 8/24/2026 | 4$489,000 |
General Features
| Possession | Closing |
|---|---|
| Zoning | RES |
| Property Subtype | Single Family Residence |
| Tax Year | 2024 |
| County | Macon |
| Property Type | Residential |
| Special Listing Conditions | None |
| Status | Active |
| Directions | West on W Mound, North on West Lawn, West on Ash. |
| City | Decatur |
| Listing Agent Name | Joshua Burgener |
| ListAgentAOR | Central Illinois Board Of REALTORS |
| Standard Status | Active |
| Heating | Forced Air |
| Cooling | Central Air,Whole House Fan |
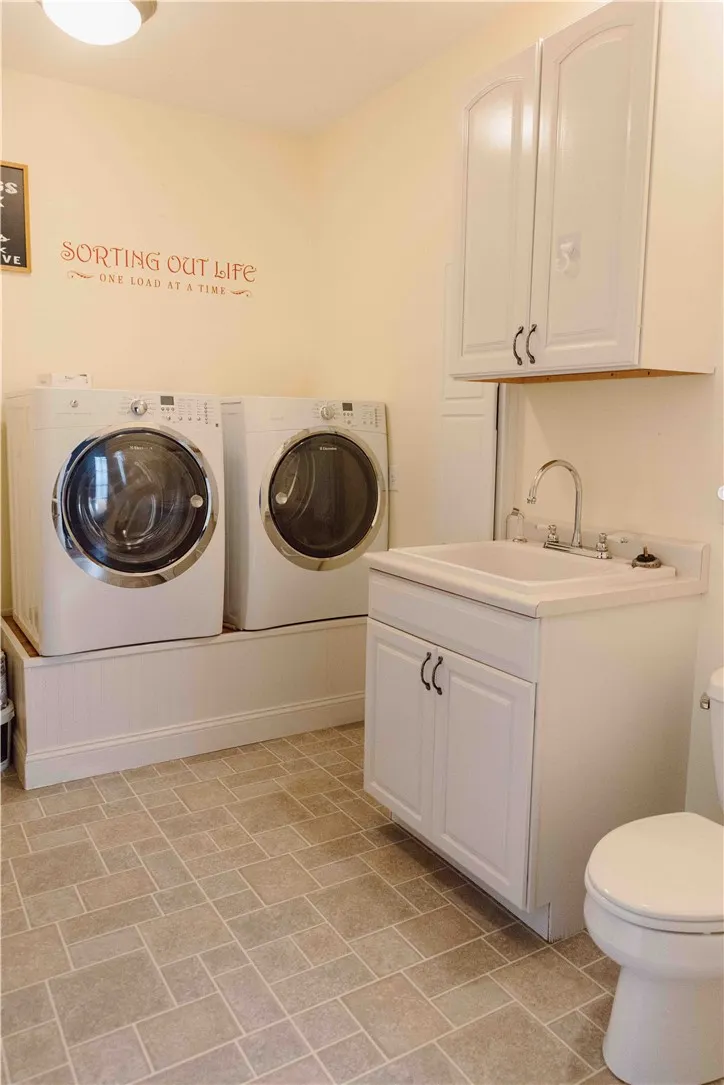
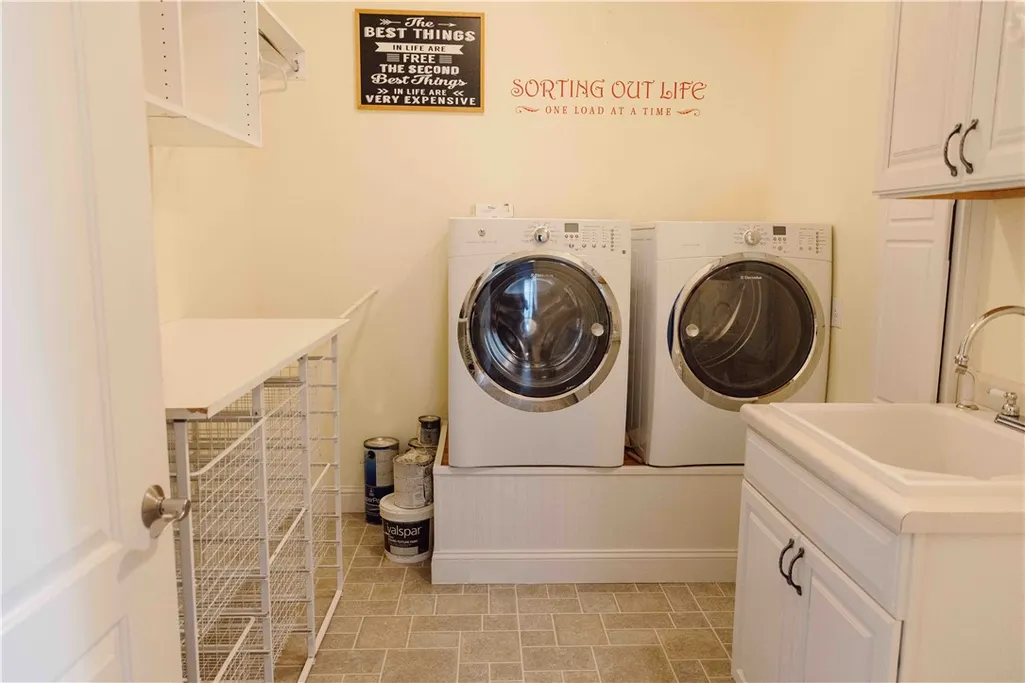
| Appliances | Dryer,Dishwasher,Electric Water Heater,Microwave,Range,Refrigerator,Washer |
| Year Built | 2004 |
| Stories Count | 1 |
| Year Built Source | Public Records |
| Roof | Asphalt |
| Full Baths | 2 |
Interior Features
| LivingAreaSource | Public Records |
|---|---|
| Total Baths | 3 |
| Above Grade Finished Area | 2259 |
| Basement | Unfinished,Full |
| Half Baths | 1 |
| Total Bedrooms | 3 |
Exterior Features
| Building Area Total | 2259 |
|---|
Amenities
- Foreclosure
- Views
- Short Sale
- New Construction
- Adult 55+
- Lease To Own
- No HOA Fees
- Furnished
- Primary On Main
- Air Conditioning
- Seller Finance
- Green
- Fixer Upper
- Horse
- Golf
- Fireplace
- Deck
- Garage
- Basement
- Pool
Property vs Single Family Average in 62526
Price
Taxes
Year Built
 Midwest Real Estate Data (MRED) All information deemed reliable but not guaranteed. All properties are subject to prior sale, change or withdrawal. Neither listing broker(s) or information provider(s) shall be responsible for any typographical errors, misinformation, misprints and shall be held totally harmless. Listing(s) information is provided for consumer's personal, non-commercial use and may not be used for any purpose other than to identify prospective properties consumers may be interested in purchasing. The data relating to real estate for sale on this website comes in part from the Internet Data Exchange program of the Multiple Listing Service. Real estate listings held by brokerage firms other than REMAX Choice may be marked with the Internet Data Exchange logo and detailed information about those properties will include the name of the listing broker(s) when required by the MLS. Copyright ©2026 All rights reserved.Based on information submitted to the MLS GRID as of September 25, 2026 2:00 PM UTC All data is obtained from various sources and may not have been verified by broker or MLS GRID. Supplied Open House Information is subject to change without notice.
Data is updated as of September 25, 2026 2:00 PM UTC
Midwest Real Estate Data (MRED) All information deemed reliable but not guaranteed. All properties are subject to prior sale, change or withdrawal. Neither listing broker(s) or information provider(s) shall be responsible for any typographical errors, misinformation, misprints and shall be held totally harmless. Listing(s) information is provided for consumer's personal, non-commercial use and may not be used for any purpose other than to identify prospective properties consumers may be interested in purchasing. The data relating to real estate for sale on this website comes in part from the Internet Data Exchange program of the Multiple Listing Service. Real estate listings held by brokerage firms other than REMAX Choice may be marked with the Internet Data Exchange logo and detailed information about those properties will include the name of the listing broker(s) when required by the MLS. Copyright ©2026 All rights reserved.Based on information submitted to the MLS GRID as of September 25, 2026 2:00 PM UTC All data is obtained from various sources and may not have been verified by broker or MLS GRID. Supplied Open House Information is subject to change without notice.
Data is updated as of September 25, 2026 2:00 PM UTC
 All information deemed reliable but not guaranteed. All properties are subject to prior sale, change or withdrawal. Neither listing broker(s) or information provider(s) shall be responsible for any typographical errors, misinformation, misprints and shall be held totally harmless. Listing(s) information is provided for consumer's personal, non-commercial use and may not be used for any purpose other than to identify prospective properties consumers may be interested in purchasing. The data relating
